
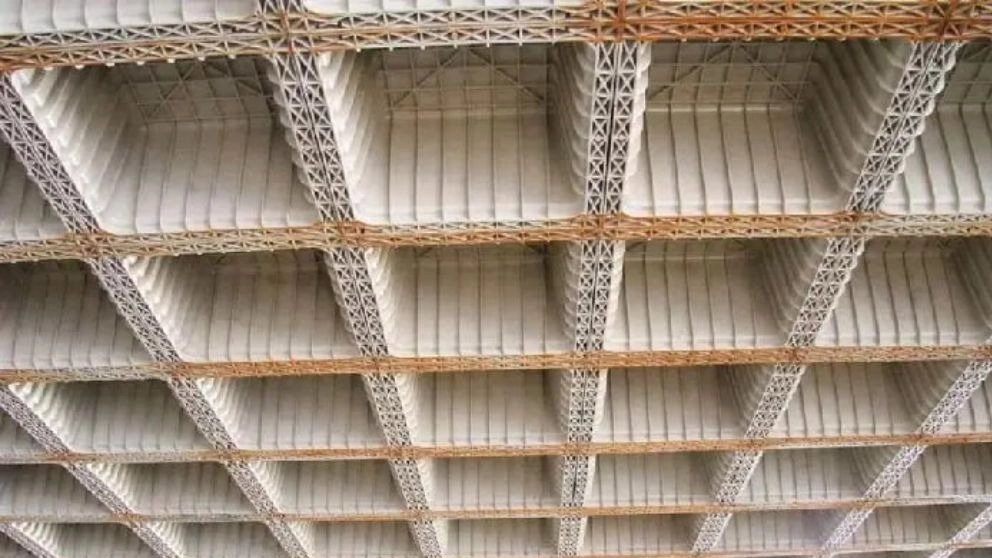
♻️ In general, it can be said that the design of the waffle roof requires compliance with a series of principles and rules:
♻️ control of the center-to-center distance of the beams and proportion Classification according to executive regulations ♻️ control the thickness of the roof according to long-term and short-term rise ♻️ Design of roof amateurs considering the load of the roof One-way and two-way cutting control Design and control of middle beams ♻️ Roof detailing control to achieve the expected plasticity
One -way Waffle Ceiling Design
♻️ The design basis of a one-way waffle roof is the same as that of a Unilit beam roof, and they usually use a design table to design these roofs.
♻️ If approved by the supervising engineer of the project, it is possible to replace the roofs that are designed for monolith beams or block beams with waffle molds, in which case the concrete is poured as a single unit. The beams are executed in place.
double -sided ceiling design
♻️ The purpose of designing this type of roof is to meet the architectural need for long spans or the structural need for heavy loading. In this method, it can be modeled and designed by using a series of simplifications such as a flat slab. In fact, by applying the regulatory requirements and using the equivalent frame method (EFM), the design of the double-sided waffle roof becomes easy.
Implementation of one -way and two -way ceiling
♻️ The implementation of the roof is one of the main and most important parts of the implementation of a project, which can be harmful if the relevant rules and regulations are not followed. We do:
♻️ execution of beams♻️ arrangement of waffle molds
♻️Waffle roof amateur construction
♻️Waffle roof concreting ♻️ mold removal